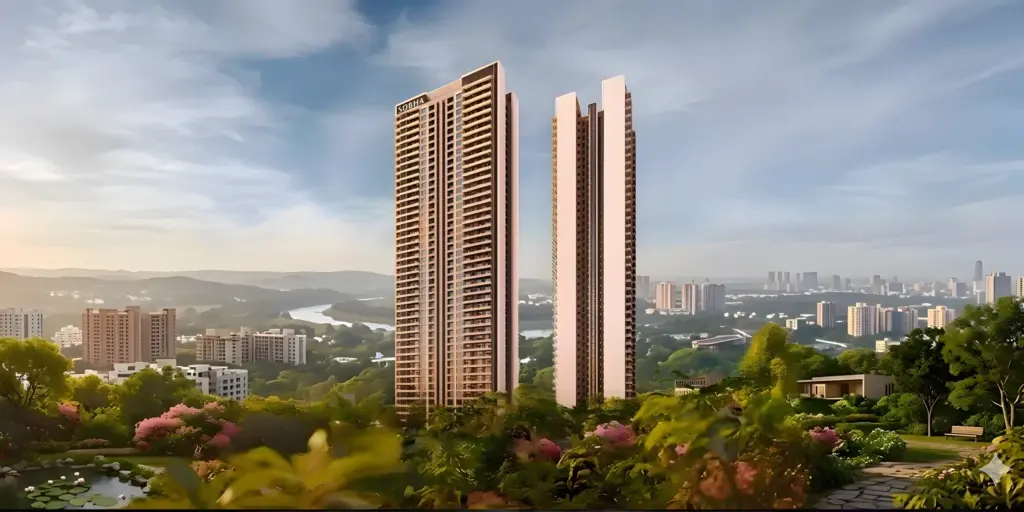
Runwal Parkside by Runwal Enterprises brings you premium 1.5 & 2 BHK apartments in Kanjurmarg East. Set within the expansive 36-acre Runwal City Centre township, this development offers a life where a 5-acre central park and a 20,000 sq. ft. clubhouse are part of your everyday world.
Share your details and we will send the current price sheet and brochure.
Runwal Parkside Overview
Runwal Parkside is a premium residential apartment development by Runwal Enterprises, part of the Runwal Group, located on Kanjur Village Road, Kanjurmarg East, Mumbai. The project is part of the larger Runwal City Centre township, which spans 36 acres and is planned around the concept of live, learn, work, and play. It offers 1.5 and 2 BHK apartments with sizes ranging from 531 to 661 sq. ft., including a deck. The larger township features an approximately 5-acre central park with more than 15,000 trees and shrubs, along with a clubhouse spread across approximately 20,000 sq. ft.
Runwal Parkside has a starting price of ₹1.66 crore onwards, making it an option for homebuyers seeking modern apartments in Kanjurmarg East. Residents can benefit from the larger township’s green spaces, lifestyle facilities, and residential environment. The developer lists several MahaRERA registration numbers for Runwal Bliss wings on the Runwal Parkside webpage; however, these registrations should not be treated as independently verified registrations for Parkside itself. Interested buyers should confirm the applicable RERA registration, apartment availability, pricing, and possession details with the developer before making a purchase decision.
Key facts about the project at a glance, along with the reasons buyers shortlist it.
Project
Runwal Parkside
Location
Kanjur Village Road, Kanjurmarg East, Mumbai
Developer
Runwal Enterprises
Type
Premium Residential Apartments
Status
Residential development within Runwal City Centre
Configurations
1.5 & 2 BHK Apartments
Starting Price
₹1.66 Crore* (1.5 BHK), ₹1.98 Crore* (2 BHK)
1.5 BHK Size
531 sq. ft. with deck
2 BHK Sizes
630 – 661 sq. ft. with deck
Township Area
36 Acres
Central Park
Approximately 5 Acres
Clubhouse
Approximately 20,000 sq. ft.
RERA
MahaRERA registered (Runwal Bliss wings)
Key USPs
Part of the 36-acre Runwal City Centre township
Approximately 5-acre central park with over 15,000 trees and shrubs
Premium 1.5 and 2 BHK apartments with decks
Proposed 20,000 sq. ft. clubhouse with extensive amenities
Excellent connectivity to Kanjurmarg Railway Station (approx. 0.3 km)
Close to Powai (approx. 3 km) and IIT Bombay (approx. 2.5 km)
Developed by the trusted Runwal Enterprises
Step into a new era of township living at Runwal Parkside.
Register now for exclusive new launch updates on 1.5 and 2 BHK apartments.
Runwal Parkside Price & Cost
Runwal Parkside offers a chance to own a premium apartment within a thriving township in Kanjurmarg East. The starting price is ₹1.66 Crore* for a 1.5 BHK home. As a new launch, early buyers can get the best choice of units and pricing.
Configuration
Area (Sq. Ft.)
Price (₹)
1.5 BHK
531
₹1.66 Cr*
2 BHK
630 – 661
₹1.98 Cr*
What the total cost of your apartment includes
Base price
The basic cost of the apartment, available on request.
Floor rise & premiums
Floor-rise or view-related charges, where applicable, are shown in the cost sheet.
Parking
Car parking charges, if applicable, are quoted separately in the cost sheet.
Stamp duty & registration
Government charges payable at the time of registering the agreement, as per prevailing rules.
GST
Applicable as per prevailing GST rules for under-construction properties.
Maintenance & other charges
Society formation, maintenance deposits and other one-time charges, as per the cost sheet.
*Starting prices are indicative and subject to change without notice. Unit sizes and the detailed cost sheet and payment plan are being finalised — request them from our team for the latest figures.
*Prices are starting prices and subject to change. Exact areas will be confirmed by the developer.
Runwal Parkside Floor Plans
Sample layouts for the 1.5 and 2 BHK apartments at Runwal Parkside. Final unit plans will be released by the developer — request the latest floor plans from our team.
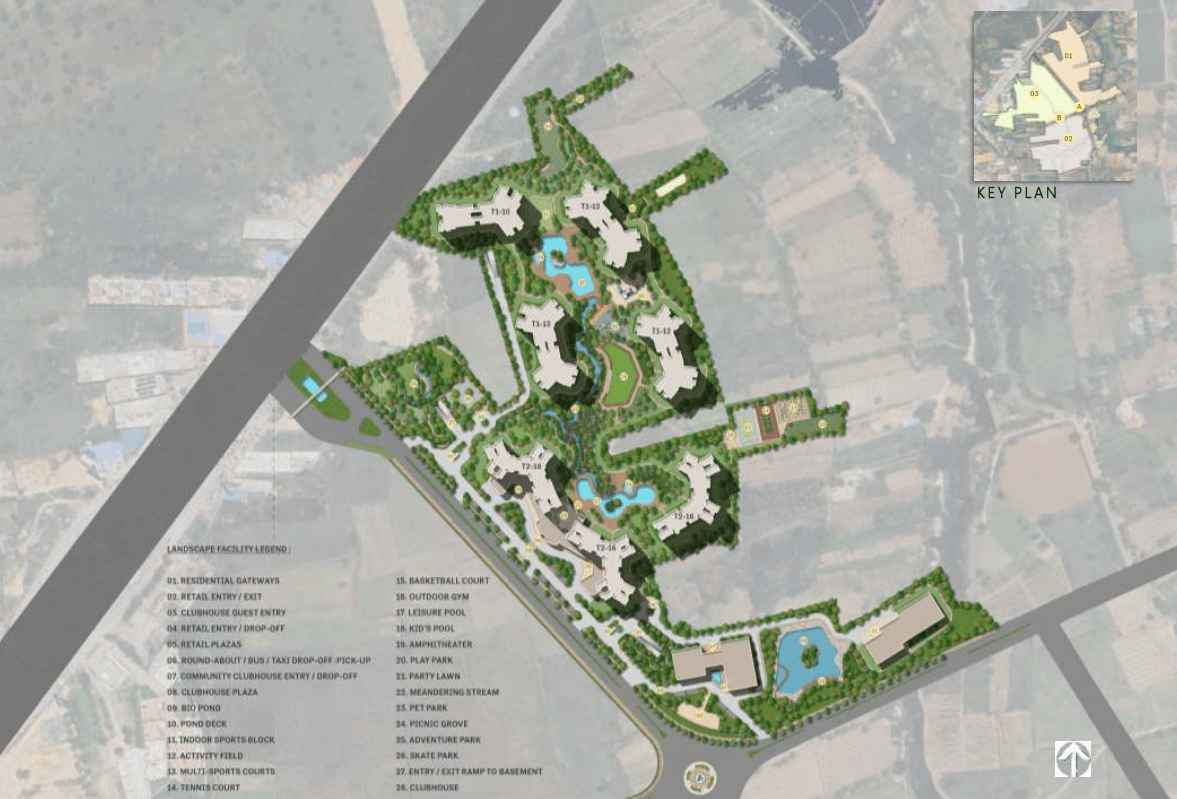
An overview of the residential project layout within the Runwal City Centre township.
Planned for a connected and green community
The master plan gives you a clear picture of how Runwal Parkside fits into the larger 36-acre Runwal City Centre township. Use it to understand the overall layout, the position of the residential towers, and how the 5-acre central park and other open spaces are woven into the community.
The plan shown is indicative. Detailed site plans and final layouts are released by the developer and can be shared on request.
Runwal Parkside is planned as a holistic community with a wide range of indoor and outdoor amenities designed for residents of all ages.
Landscaped Gardens
Gated Security
Yoga Pavilion
Swimming Pool
Gymnasium
Multipurpose Hall
Squash Court
Library
Jogging Track
Children's Play Area
A secure, well-managed environment ensures a smooth experience for residents. The community will serve as a central hub for relaxation and social events, while the clubhouse and outdoor zones cater to diverse lifestyle needs. Residents will have access to a swimming pool with a kids' pool, a fully-equipped gymnasium, a yoga pavilion, a mini theatre, and a library. The outdoor amenities are equally impressive, featuring a tennis court, a cycling track, an amphitheatre, and a dedicated senior citizen zone.
These amenities at Runwal Parkside are thoughtfully selected to create a balanced and convenient living experience. From the sprawling 5-acre central park with its open-air gym and gazebos to the extensive 20,000 sq. ft. clubhouse, every detail aims to improve daily life. The project also incorporates sustainable features like rainwater harvesting and a sewage treatment plant, reflecting a modern and responsible design approach.
Kanjurmarg East is a well-connected suburb in Mumbai, strategically located between the Eastern Express Highway and the Jogeshwari-Vikhroli Link Road (JVLR). Living at Runwal Parkside places you at the center of a rapidly growing residential and commercial hub. The area is served by the Kanjurmarg Railway Station on the Central Line, making commuting to other parts of the city easy. For professionals, this location offers excellent access to key employment centers, including the IT hubs of Powai and the industrial area of Bhandup.
This makes Runwal Parkside a good choice for families looking to be part of a vibrant and self-sufficient community. Kanjurmarg is not just about connectivity. It is also home to reputed educational institutions like IIT Bombay, which is just 2.5 km away, and popular retail destinations such as R-City Mall and Galleria Powai. This mix of convenience, education, and lifestyle makes the location ideal for homebuyers and investors. The demand for quality housing in this area remains strong, which supports long-term value.
Key Distances & Connectivity
Kanjurmarg Railway Station
Approx. 0.3 km
Eastern Express Highway
Close proximity
JVLR
Well-connected
Powai
Approx. 3 km
IIT Bombay
Approx. 2.5 km
Bhandup Railway Station
Close proximity
Nearby Retail & Entertainment
R-City Mall
Galleria Powai
D-Mart
HomeTown
Nearby Educational Institutions
IIT Bombay
Various schools and colleges in the vicinity
Business & IT Hubs
Powai IT Hub
Bhandup Industrial Area
Access to LBS Marg and Vikhroli
Distances are approximate and may vary by route and traffic.
Runwal Parkside Specifications
The developer is yet to release the complete specification sheet. Here is what is confirmed so far, and what to look for once it is shared.
Runwal Parkside is a new residential development within the Runwal City Centre township. The current stage of the project and the updates to expect are outlined below.
Announced
The project has been announced by Runwal Enterprises as part of a larger township in Kanjurmarg East.
New Launch Stage
The project is in its new launch stage. The pre-launch and official launch details are available on request.
Construction Progress
Stage-wise progress updates will be provided as the project progresses. Ask our team for the latest update or to arrange a site visit.
Possession
Expected timeline will be shared upon RERA registration of the specific phase.
Construction stages and timelines are as communicated by the developer and may change. Please confirm the latest status before booking.
The possession date for this new phase is yet to be announced by the developer.
Check the possession date written in the agreement for sale and the RERA-registered timeline.
Ask for the payment schedule linked to construction stages.
Confirm what is included at handover, such as amenities and common areas.
Possession timelines are subject to approvals and the developer's RERA-registered schedule.
Runwal Parkside RERA & Approvals
Runwal Parkside is part of a RERA-registered township development, giving buyers a regulated framework for timelines and disclosures. The developer lists MahaRERA registrations for Runwal Bliss wings on the Runwal Parkside webpage.
MahaRERA: P51800001670, P51800005684, and more
The developer lists several MahaRERA registrations for the Runwal Bliss wings associated with this address. These numbers can be verified on the official MahaRERA website. We recommend independent verification for the specific unit and phase you are interested in.
Our team will provide the legal and project paperwork during the booking process. We recommend independent legal verification before you commit.
About Runwal Parkside Developer – Runwal Enterprises
Runwal Group has been a prominent name in Mumbai’s real estate sector since 1978. Founded by Mr. Subhash Runwal, the group has developed a strong presence through decades of real estate experience. It has completed over 65 projects across residential, commercial, and retail segments. Its developments are spread across Mumbai, the Mumbai Metropolitan Region, and Pune. More than 25,000 families have chosen homes developed by the group. The business operates through two key entities, Runwal Realty and Runwal Enterprises, which together continue the vision established by its founder.
...
The Runwal Group projects in Mumbai are located in several established areas, including Kanjurmarg, Mulund, Chembur, Mahalaxmi, Worli, and Andheri. Some notable residential developments include Runwal Parkside, Runwal Avenue, Runwal Pinnacle, Runwal Woods, and 7 Mahalaxmi. The group also has a presence in the retail segment through destinations such as R City in Ghatkopar. Runwal Realty has completed 35 projects covering approximately 11.22 million sq. ft., while its ongoing developments extend across Mumbai, Thane, and Pune.
Why Invest in Runwal Parkside
Runwal Parkside offers a rare mix of a trusted developer, a strategic location, and the benefits of living in a large, self-contained township. Kanjurmarg East is a growing hub for professionals and families. The project is currently in its new launch stage, so you can plan your future with flexibility. Whether you are looking for a dream home or a smart investment, this project checks all the right boxes.
Strategic Location
In Kanjurmarg East, with strong connectivity.
Diverse Options
Choose from smartly designed 1.5 or 2 BHK apartments.
Trusted Developer
Developed by Runwal Enterprises.
Township Living
Part of the 36-acre Runwal City Centre with a 5-acre central park.
Excellent Connectivity
Close to Kanjurmarg Railway Station, JVLR, and Eastern Express Highway.
RERA Registered
Part of a RERA-registered township development.
High Growth Potential
Kanjurmarg promises strong appreciation.
Ready to explore?
Talk to our team for prices, plans and a site visit.
Runwal Parkside is a new launch project, so there are no reviews yet. Here is a fair summary of what stands out, and what to verify before you decide.
What stands out
A strategic Kanjurmarg East address with strong connectivity to Powai and other hubs
Premium 1.5 and 2 BHK apartments within a large, master-planned township
The advantage of a 5-acre central park and a 20,000 sq. ft. clubhouse
A developer backed by the reputation of Runwal Enterprises
Focus on creating a self-sufficient community with extensive amenities
What to verify before booking
Final unit sizes, floor plans and the detailed cost sheet
The specific RERA registration for the phase you are interested in
Latest construction progress through a site visit
Specifications and the payment schedule in the agreement
We do not publish unverified ratings or testimonials. Ask our team to arrange a site visit or connect you with the developer for first-hand information.
Runwal Parkside is a premium residential development by Runwal Enterprises in Kanjurmarg East, Mumbai. It offers 1.5 and 2 BHK apartments and is part of the larger 36-acre Runwal City Centre township.
The project offers 1.5 BHK and 2 BHK apartments. The 1.5 BHK units are 531 sq. ft. with a deck, and the 2 BHK units range from 630 to 661 sq. ft. with a deck.
The starting price for a 1.5 BHK apartment at Runwal Parkside is ₹1.66 Crore onwards. The 2 BHK apartments start at ₹1.98 Crore onwards. Prices are indicative and subject to change.
Beyond the base price, the total cost can include floor-rise or view premiums, parking, stamp duty and registration, GST as applicable, and maintenance or society charges. A detailed cost sheet is available on request.
The expected possession date for this new phase is yet to be announced. Please check the date in your agreement for sale against the RERA-registered timeline.
The developer lists MahaRERA registrations for Runwal Bliss wings on the Runwal Parkside webpage. These numbers are P51800001670, P51800005684, P51800001903, P51800001296, P51800001477, P51800032824, P51800035134, and P51800050459. These should be independently verified on the official MahaRERA website.
Runwal Parkside is a new launch project. Construction updates will be provided as the project progresses. Our team can share the latest status or arrange a site visit.
The project offers a wide range of amenities including a swimming pool with kids' pool, gymnasium, yoga pavilion, mini theatre, library, squash court, and a 20,000 sq. ft. clubhouse. Outdoor amenities include a 5-acre central park, tennis court, jogging track, cycling track, and amphitheatre.
Runwal Parkside is approximately 0.3 km from Kanjurmarg Railway Station, 3 km from Powai, and 2.5 km from IIT Bombay. It is also close to JVLR and the Eastern Express Highway.
The project benefits from a trusted developer like Runwal Enterprises, a strategic location in Kanjurmarg East with strong connectivity, and the advantage of being part of a large, self-contained 36-acre township with a 5-acre central park.
Runwal Parkside is a new launch project, so there are no reviews yet. We recommend a site visit and verifying RERA details, approved plans and the cost sheet before booking.
Share your requirements, explore the available 1.5 and 2 BHK options, select your unit, review the documents, get a transparent quote, choose a payment plan, and pay the booking amount to secure your unit.
Fill out the enquiry form or contact our team directly. We will be happy to provide all the details you need.
Enquire Now
Disclaimer
This website is an independent information and enquiry platform for new-launch residential projects in India. It is not the official website of the developer, and nothing on this website constitutes an offer, invitation or contract of sale. Project details, prices, specifications, floor plans, amenities and timelines are indicative, compiled from developer-shared material and public sources, and are subject to change without notice. Buyers are advised to verify the RERA registration, approved plans and project documents on the official RERA website before booking.