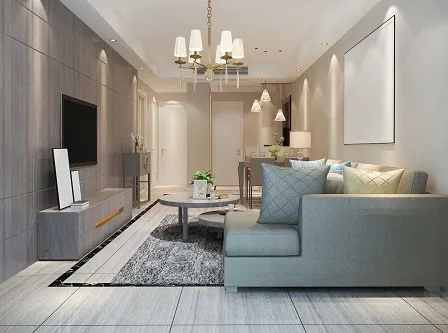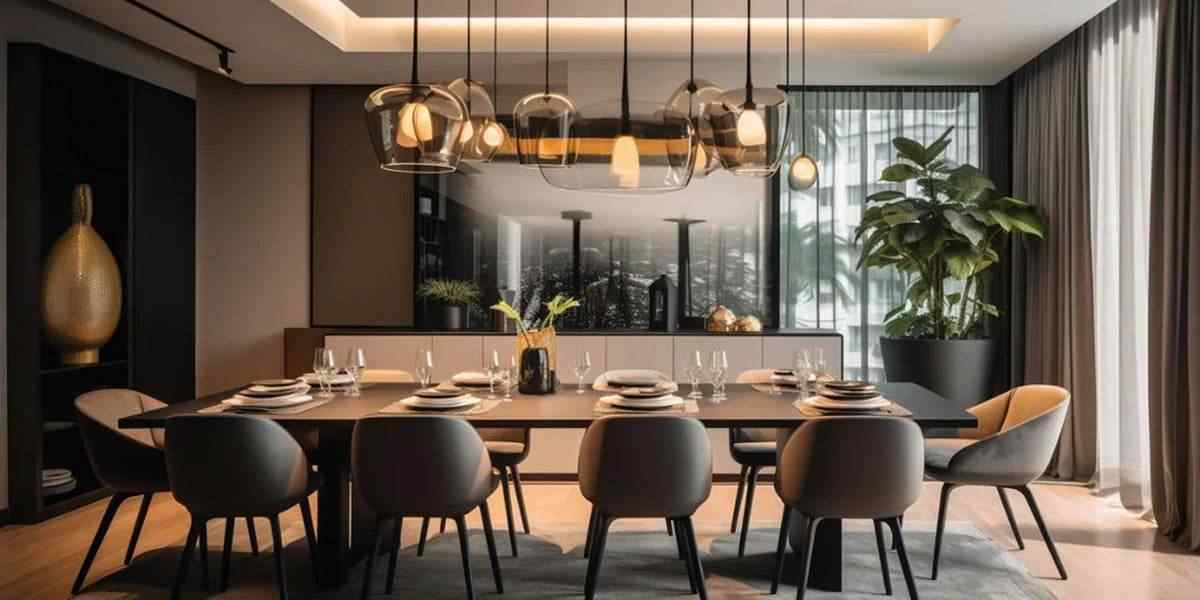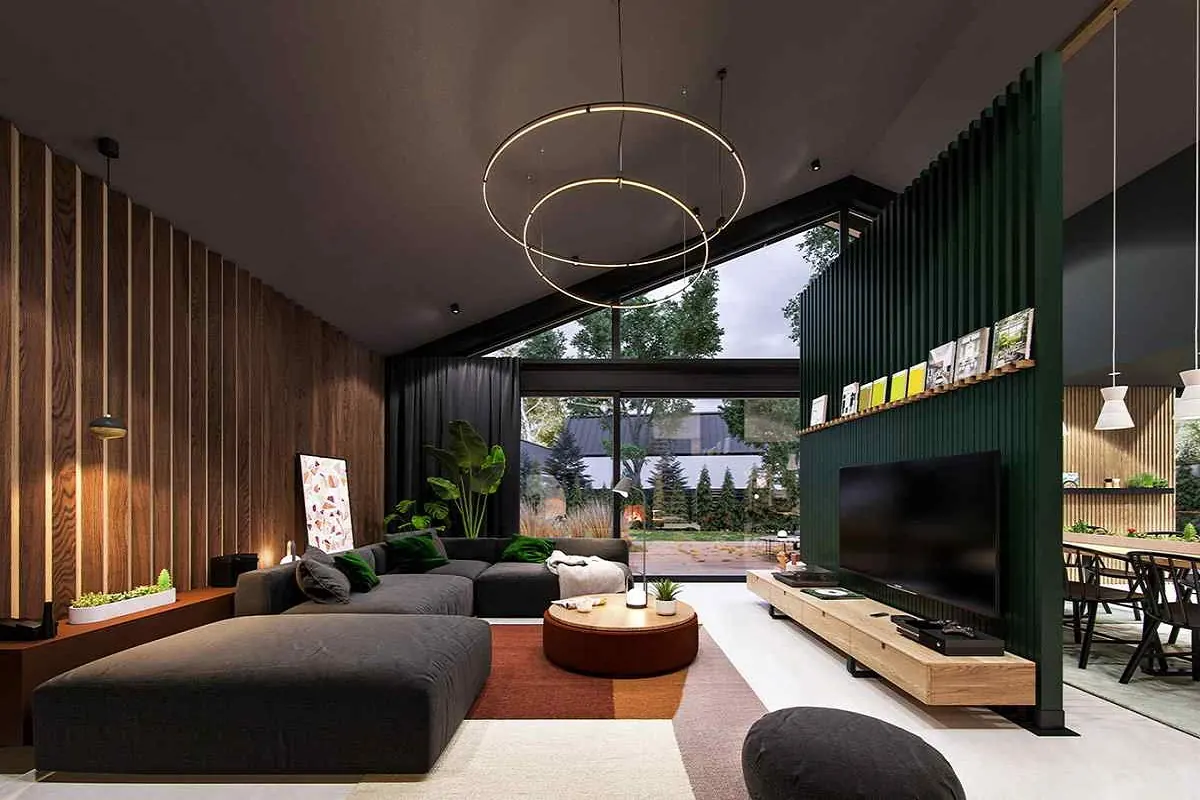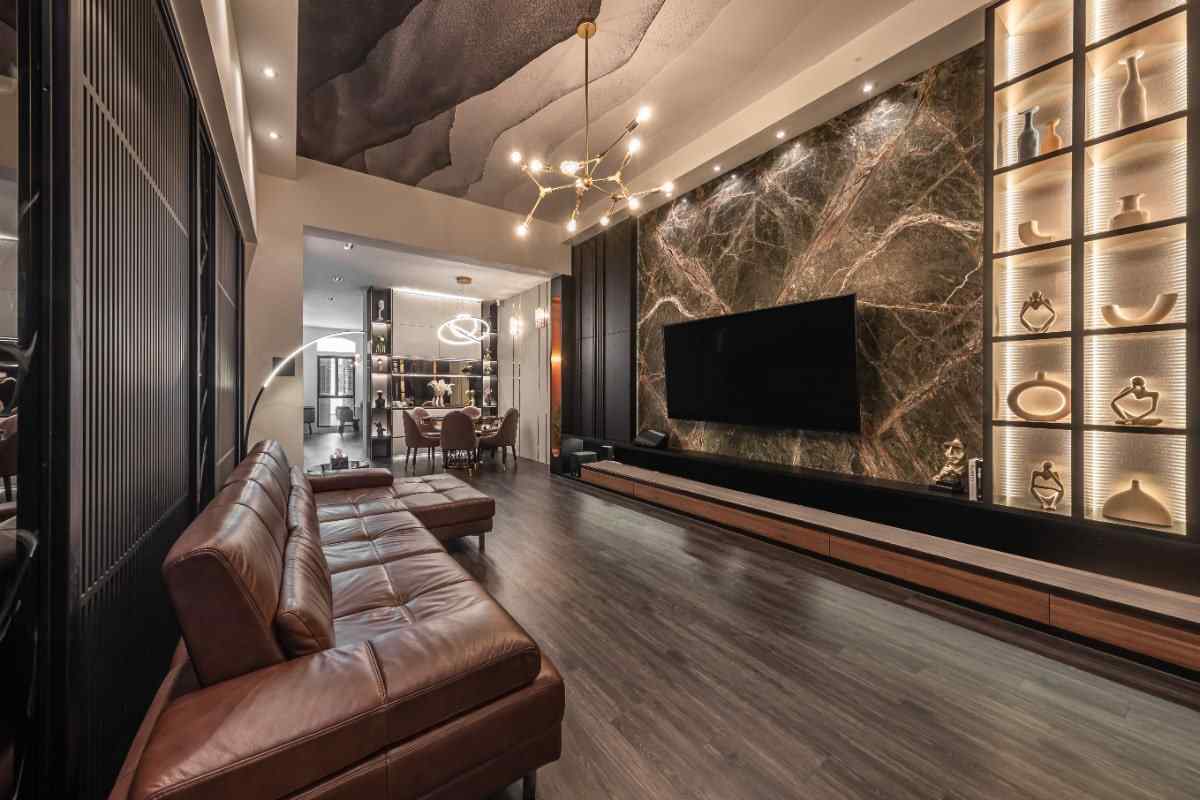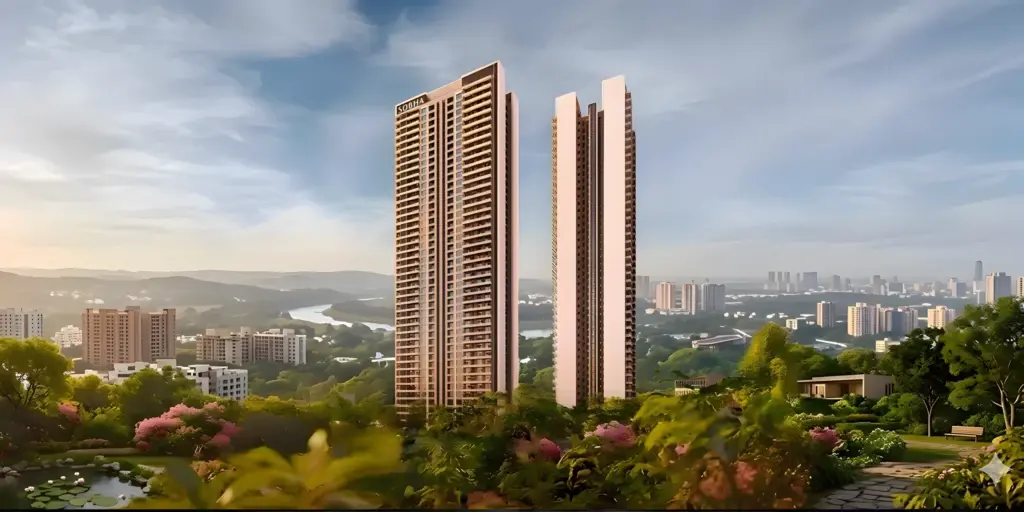
Step into Runwal Auris, a new standard of luxury living in Kanchpada, Malad West. This new launch by Runwal Realty offers spacious 3 and 4 BHK sea-facing apartments in a single 58-storey tower set on 8 acres. With just 6 homes per floor, over 40 amenities, and two grand clubhouses, it is designed for those who want more space, more privacy, and a better view.
Share your details to receive the latest price sheet, floor plans, and brochure.

Runwal Auris is a luxury residential apartment project by Runwal Realty, located in Kanchpada, Malad West, Mumbai, Maharashtra. Spread across approximately 8 acres, the new-launch development offers spacious 3 and 4 BHK apartments ranging from 1,428 to 2,016 sq. ft., with prices starting at ₹4.99 crore. The tower is planned with a G+68-storey structure, including 58 habitable residential floors starting from the 8th level, more than 100 feet above ground level. This elevated design aims to offer residents better views, greater privacy, and a comfortable living environment. The project also features two grand clubhouses, two Olympic-size swimming pools, and more than 40 lifestyle amenities.
Runwal Auris is planned with an approximately 4-acre elevated eco-deck and around 2 acres of landscaped wellness spaces, providing areas for relaxation and outdoor activities. With six residences per floor, the project focuses on spacious living and residential privacy. The development is expected to offer a range of lifestyle facilities for families seeking luxury homes in Malad West. The expected possession date is December 2030. The project details provided reference MahaRERA registration number P51800055792, listed for Auris Serenity Tower 4; buyers should verify the registration applicable to Runwal Auris and the latest approved project details before booking.
Here are the key features and specifications that make this Malad West project stand out.
| Project | Runwal Auris Malad West |
|---|---|
| Location | Kanchpada, Malad West, Mumbai, Maharashtra |
| Developer | Runwal Realty |
| Type | Luxury Residential Apartments |
| Status | New Launch |
| Configurations | 3 & 4 BHK Apartments |
| Starting Price | ₹4.99 Crore* |
| Size | Approx. 1,428 - 2,016 sq. ft. (Carpet) |
| Possession | December 2030 |
| RERA | P51800055792 |
Discover a new standard of luxury living at Runwal Auris Malad West.
Register now to receive exclusive launch updates and secure your private viewing.
Runwal Auris offers well-planned sea-facing homes in Malad West. The starting price is ₹4.99 Crore* for the 3 BHK apartments. As a new launch, this is a good chance to book a luxury home in a fast-growing part of Mumbai.
| Unit Type | Area (sq.ft.) | Price | |
|---|---|---|---|
| 3 BHK | ~1,428 sq.ft. | ₹4.99 Cr* | |
| 4 BHK | ~2,016 sq.ft. | ₹7.78 Cr* |
The basic cost of the residence, available on request.
Charges for higher floors and premium sea views are included in the cost sheet.
Charges for exclusive car parking spaces are quoted separately.
Statutory government charges payable at the time of property registration.
Applicable taxes for under-construction properties.
One-time society formation, maintenance corpus, and other charges as per the cost sheet.
*Prices are indicative and subject to change without notice. Please request the detailed cost sheet and payment plan from our team for the most current figures.
Choose from a range of well-planned luxury homes at Runwal Auris. Whether you need a comfortable family home or a large sea-facing residence, there is a layout to match your needs.
₹4.99 Cr*
Area: Approx. 1,428 sq. ft. (Carpet)
The 3 BHK homes at Runwal Auris are designed for comfortable family living. With spacious decks and cross-ventilation, these apartments feel open and airy. The layout makes good use of space, giving you room to relax and entertain. Being on a higher floor, you also get better views and more privacy from the world below.
₹7.78 Cr*
Area: Approx. 2,016 sq. ft. (Carpet)
The 4 BHK residences at Runwal Auris are made for those who want more room and a more premium lifestyle. With a larger carpet area, these homes offer plenty of space for a growing family or for hosting guests. The wide decks and sea-facing views add to the overall experience, making every day feel special. These homes come with the same low-density privacy that the project is known for.
*Prices are indicative and subject to change. Carpet areas are approximate and will be confirmed by the developer as per RERA definitions.
Here are indicative layouts for the 3 and 4 BHK luxury residences at Runwal Auris. Final, detailed floor plans will be provided by the developer — you can request them from our team.


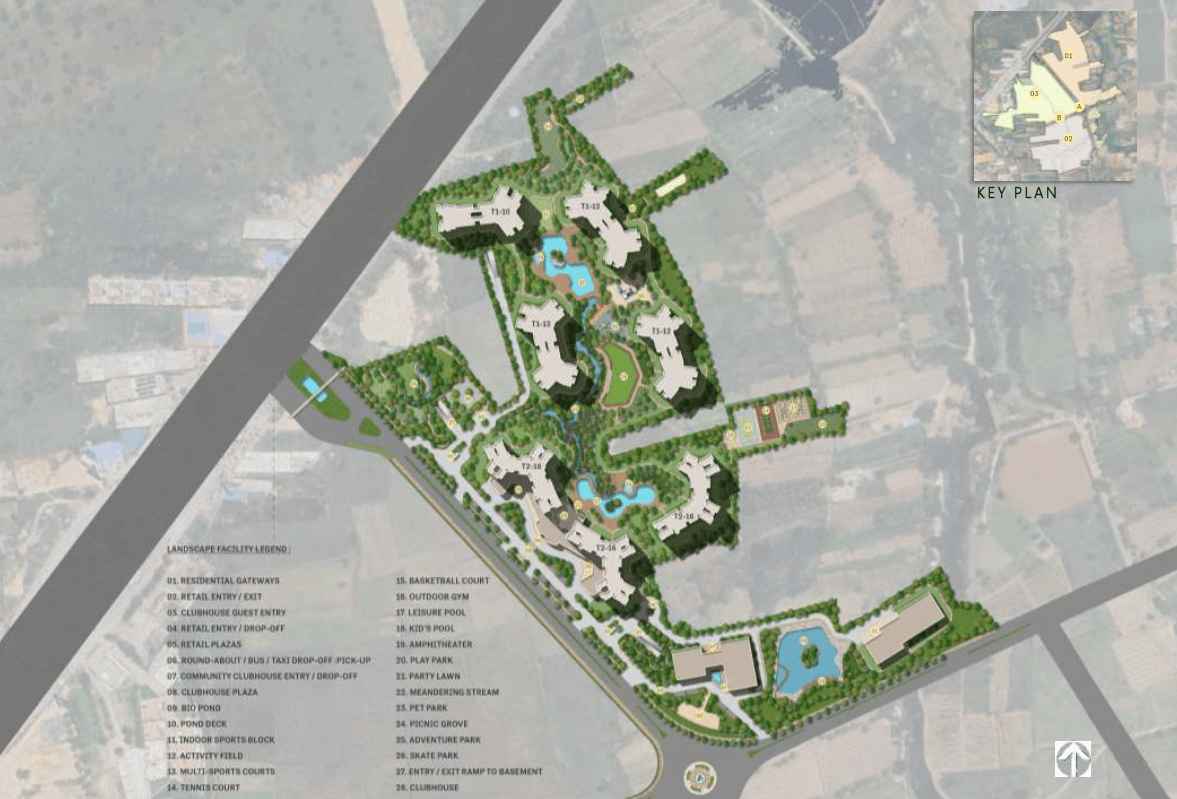
A look at the project's layout, showing how the tower and the open spaces are placed across the 8-acre land.

The master plan for Runwal Auris shows a single tall tower set on 8 acres, leaving plenty of room for open spaces. About 4 acres are planned as an elevated eco-deck, and another 2 acres are set aside for landscaped wellness areas. This means residents get a lot of room to walk, play, and relax without leaving the community. The layout keeps the tower well away from the road, adding to the sense of calm and privacy.
The plan shown is indicative. Detailed site plans and final layouts will be released by the developer and can be shared upon request.
Enjoy a lifestyle that balances fun and well-being, with over 40 amenities designed for residents of all ages.
Private Theatre
Clubhouse
Wellness Spaces
Swimming Pools
Gymnasium
Sports Court
Tennis & Padel
Landscaped Gardens
Kids' Play Area
Library Café
The amenities at Runwal Auris are spread across two grand clubhouses and a large outdoor area. For fitness and sports, there are two Olympic-size swimming pools, a gymnasium, a spa, a yoga room, and courts for tennis, badminton, pickleball, and padel. There are also jogging and cycling tracks for those who like to stay active outdoors. The private theatre and library café offer quieter options for leisure, while the banquet hall is handy for celebrations.
The outdoor spaces include landscaped gardens, a children's play area, and a large elevated eco-deck of about 4 acres. With more than 40 amenities in total, there is always something to do without leaving the community. Three-tier security adds to the peace of mind, making Runwal Auris a well-rounded place to live for families and professionals alike.
Malad West is a busy and well-connected suburb in Mumbai's western belt. Runwal Auris sits in Kanchpada, off New Link Road, which puts you close to both daily needs and major travel routes. The Malad West Metro Station is about 1.4 km away, and the Mith Chowky Metro Station is about 1.6 km away. Malad Railway Station is around 2.9 km from the project. For road travel, the Western Express Highway is nearby, making it easy to reach the airports and other parts of the city.
Living at Runwal Auris means you are close to schools, hospitals, malls, and restaurants, all within a short drive. The area has a good mix of family-friendly services and entertainment options, which makes it a practical choice for both homeowners and investors. With the metro close by and the highway not far away, getting to work or taking a weekend trip is simple. The location combines everyday convenience with the calm of a planned residential community.
Approx. 1.4 km*
Approx. 1.6 km*
Approx. 2.9 km*
Short drive*
Easy access via highway*
*Distances are approximate and may vary by route and traffic conditions.
While the full specification sheet is not yet available, the project is expected to meet high standards of construction and finish, in line with Runwal's other luxury projects.
| Development Type | Luxury Residential Apartments |
|---|---|
| Property Type | 3 & 4 BHK Apartments |
| Location | Kanchpada, Malad West, Mumbai, Maharashtra |
| Developer | Runwal Realty |
| Structure & construction | To be announced by the developer |
| Flooring & interiors | To be announced by the developer |
| Electricals & fixtures | To be announced by the developer |
| Common area finishes | To be announced by the developer |
Runwal Auris is a new launch project, and construction will begin as per the RERA-approved schedule.
Runwal Realty has officially announced this luxury residential project in Malad West.
The project is currently in its launch phase, with early-bird pricing and unit selection available for a limited time.
Stage-wise construction updates will be provided as work moves forward. Please contact our team for the latest status or to arrange a site visit.
The expected possession date is December 2030, as per the project's RERA registration.
Construction stages and timelines are as per the developer's plan and may be subject to change. Please confirm the latest status before booking.
Plan your move with a clear idea of when your new home will be ready.
Possession timelines are subject to approvals and the developer's RERA-registered schedule.
Runwal Auris is a MahaRERA-registered project, which means the details are on record and open for verification.
This number can be checked on the official MahaRERA website. We strongly recommend you verify it yourself before making any commitment.
Our team can help you go through the legal and project papers during the booking process. We recommend independent legal advice for final verification.
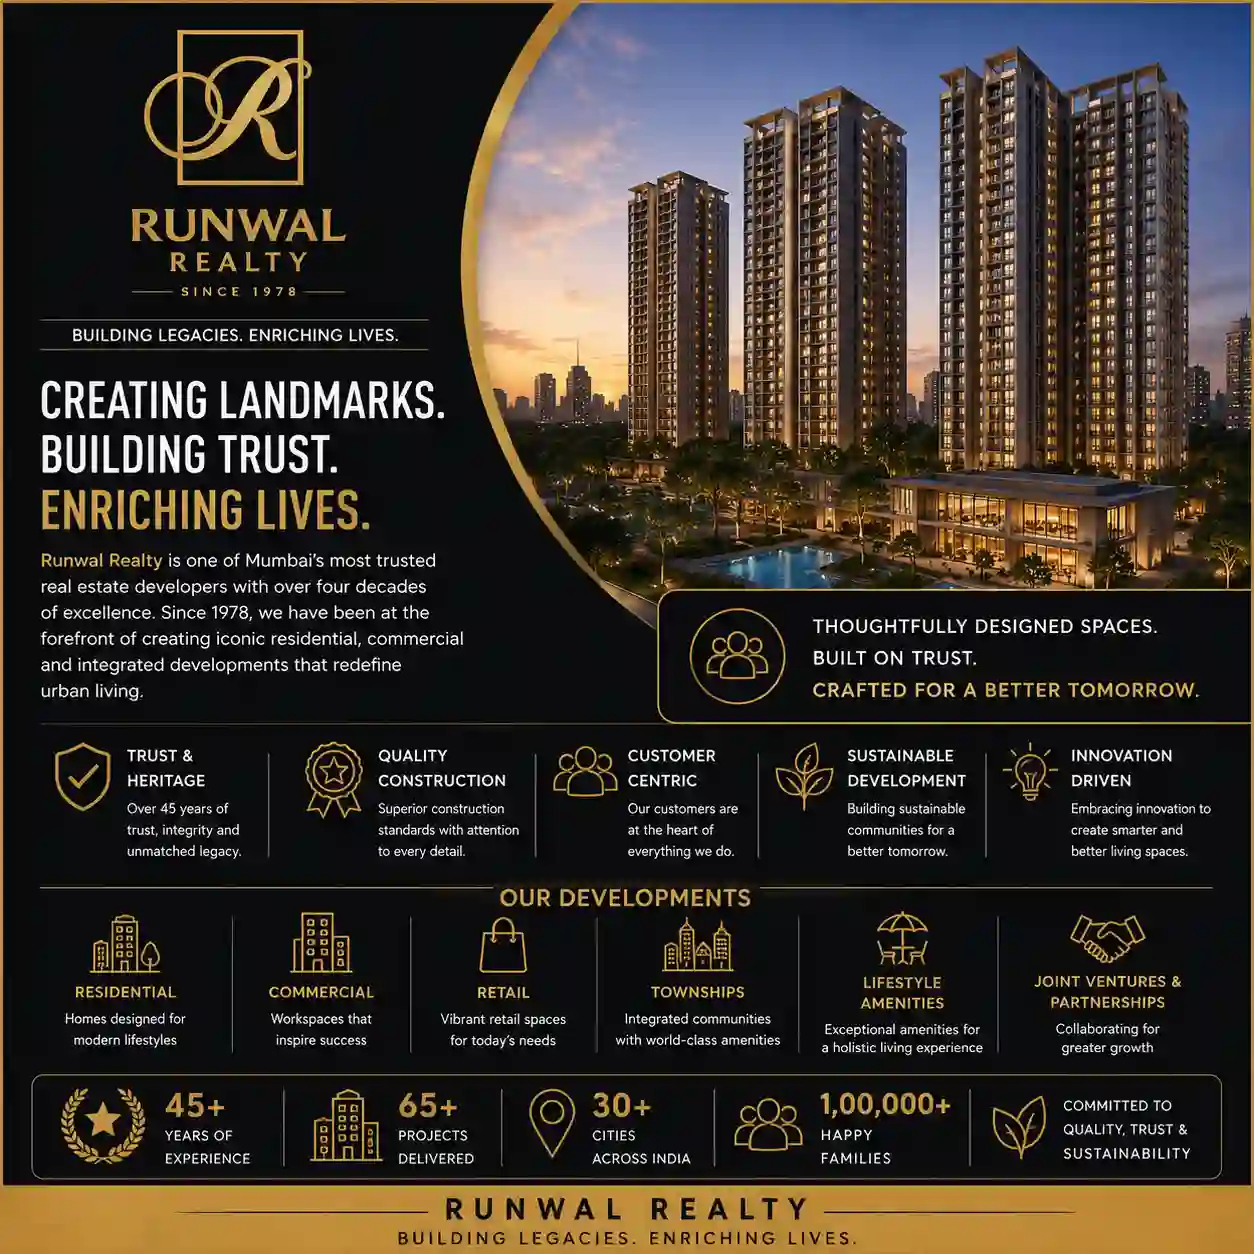
Runwal Realty is a prominent Indian real estate developer founded by Subhash Runwal in 1978. Headquartered in Mumbai, Maharashtra, the company develops residential apartments, commercial properties, and organised retail spaces across Mumbai, the Mumbai Metropolitan Region (MMR), and Pune. Under the leadership of Promoter and Managing Director Sandeep Runwal, the company has built a strong presence in the property market. According to its official website, Runwal Realty has completed more than 35 projects and received over 22 awards and recognitions.
... Runwal Realty offers a diverse portfolio of residential developments, including premium apartments, luxury residences, and large township projects. Its commercial and retail portfolio includes well-known destinations such as R City Mall in Ghatkopar and R Square office spaces. The company focuses on modern architecture, practical layouts, lifestyle amenities, and strategic locations. Homebuyers exploring Runwal New Projects in Mumbai can find residential options across several established and developing neighbourhoods. With more than four decades of experience, Runwal Realty continues to expand its portfolio across Mumbai, Thane, and Pune.
Investing in Runwal Auris means choosing a home that offers both comfort and long-term value. The project brings together a good location, a trusted developer, and a well-planned community, making it a solid choice for buyers and investors.
Close to metro stations and the Western Express Highway, with easy access to schools, malls, and hospitals.
Only 6 apartments per floor in a single tower, giving residents more space and privacy.
Built by Runwal Realty, a name with decades of experience and a strong track record in Mumbai.
Sea-facing apartments and about 6 acres of open spaces, including an eco-deck and landscaped gardens.
Well-linked to Malad Metro, the highway, and the airport, making daily travel easier.
A MahaRERA-registered project, giving buyers transparency and a clear legal record.
Malad West is a growing suburb with demand for quality homes, which supports long-term value.
Speak with our team for pricing, floor plans, and to schedule a private viewing.
Enquire NowSince Runwal Auris is a new launch, there are no resident reviews yet. Here is a fair look at its main strengths and what you should check before booking.
We do not publish unverified ratings or testimonials. We recommend a private site visit and a careful review of all documents with your legal advisor.
Discover more Runwal upcoming projects featuring premium apartments, villas, and integrated townships in Mumbai's most desirable locations.
This website is an independent information and enquiry platform for new-launch residential projects in India. It is not the official website of the developer, and nothing on this website constitutes an offer, invitation or contract of sale. Project details, prices, specifications, floor plans, amenities and timelines are indicative, compiled from developer-shared material and public sources, and are subject to change without notice. Buyers are advised to verify the RERA registration, approved plans and project documents on the official RERA website before booking.
© 2026 All Rights Reserved.