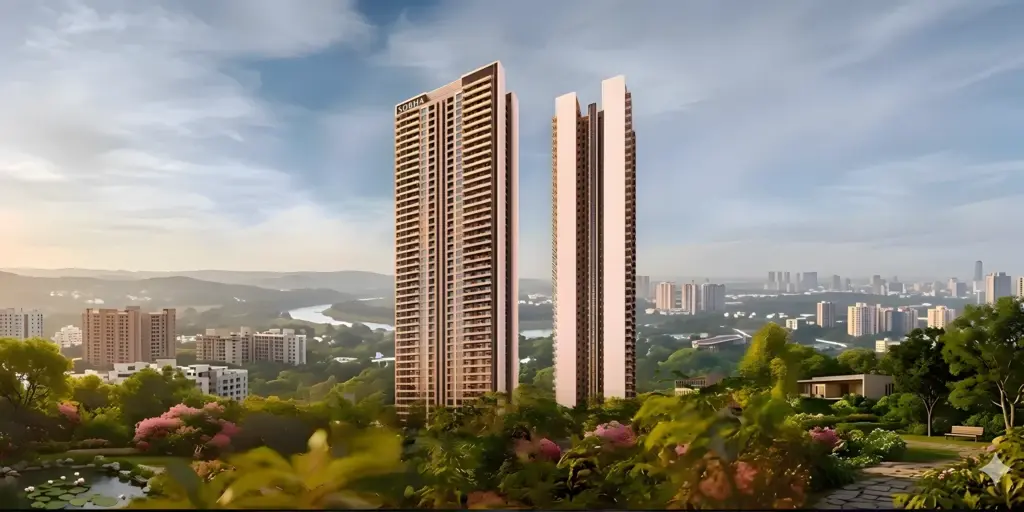
Discover Runwal Lands End on Kolshet Road, Thane West, by Runwal Realty. Spread across 10 acres, it offers 1, 2 & 3 BHK homes, 75% open spaces, a 40,000 sq. ft. clubhouse, 70+ amenities, and scenic Ulhas River views.
Share your details to receive the latest price sheet, floor plans, and brochure.
Runwal Lands End Thane West Overview
Runwal Lands End is a premium residential apartment project by Runwal Realty, located on Kolshet Road, Thane West, Maharashtra. Spread across 10 acres, the new-launch development features 7 residential towers with approximately 2,500 homes. It offers 1, 2, and 3 BHK apartments with sizes ranging from 354 to 1,135 sq. ft. The project is planned with around 75% open spaces and approximately 6 acres dedicated to amenities. With a starting price of ₹1.39 crore onwards, Runwal Lands End offers homebuyers a range of apartment options in Thane West.
The project features a 40,000 sq. ft. clubhouse spread across three levels, more than 70 resort-style amenities, and a vehicle-free podium covering approximately 1,00,000 sq. ft. It is also surrounded by around 1,600 acres of greenery, adding to its residential appeal. Runwal Lands End is registered with MahaRERA under registration numbers P51700033799 and P51700046298, with possession expected in April 2031. Buyers can explore the available apartment configurations, pricing, amenities, and payment plans to determine whether the project suits their homebuying needs.
Here are the key features and specifications that make this Thane West project stand out.
Project
Runwal Lands End
Location
Kolshet Road, Thane West, Maharashtra
Developer
Runwal Realty
Type
Premium Residential Apartments
Status
New Launch
Configurations
1, 2 & 3 BHK Apartments
Starting Price
₹1.39 Crore*
Size
Approx. 354 - 1,135 sq. ft. (Carpet)
Possession
April 2031
RERA
P51700033799 & P51700046298
Key USPs
Spread across a vast 10-acre land parcel with 7 residential towers
Approximately 75% open spaces and a 6-acre amenities area
Massive 40,000 sq. ft. clubhouse spread across 3 levels
Over 70 resort-style amenities for a premium lifestyle
Stunning 270° views of the Ulhas River
Approximately 1,00,000 sq. ft. vehicle-free podium
Surrounded by approximately 1,600 acres of lush greenery
Low-density planning with spacious balconies
Excellent connectivity to Ghodbunder Road, Eastern Express Highway, and upcoming metro lines
Discover a new standard of resort-style living at Runwal Lands End.
Register now to receive exclusive launch updates and secure your private viewing.
Runwal Lands End Price & Cost
Runwal Lands End offers well-planned homes in Thane West. The starting price is ₹1.39 Crore* for the 1 BHK apartments. As a new launch, this is a good chance to book a premium home in a fast-growing part of Thane.
Unit Type
Area (sq.ft.)
Price
1 BHK
354 - 445 sq.ft.
₹1.39 Cr*
2 BHK
542 - 632 sq.ft.
Click for Price
3 BHK
1101 - 1135 sq.ft.
Click for Price
What the total cost of your residence includes
Base price
The basic cost of the residence, available on request.
Floor rise & view premiums
Charges for higher floors and premium views are included in the cost sheet.
Parking
Charges for exclusive car parking spaces are quoted separately.
Stamp duty & registration
Statutory government charges payable at the time of property registration.
GST
Applicable taxes for under-construction properties.
Maintenance & other charges
One-time society formation, maintenance corpus, and other charges as per the cost sheet.
*Prices are indicative and subject to change without notice. Please request the detailed cost sheet and payment plan from our team for the most current figures.
Choose from a range of well-planned homes at Runwal Lands End. Whether you need a compact home or a spacious family residence, there is a layout to match your needs.
New Launch
1 BHK Apartments
₹1.39 Cr*
Area: Approx. 354 - 445 sq. ft. (Carpet)
The 1 BHK homes at Runwal Lands End are perfect for young professionals and couples looking for a smart, efficient living space. Despite the compact size, these apartments are designed to feel open and airy, with spacious balconies that let in plenty of natural light. The layout makes good use of every square foot, giving you a comfortable and stylish home in a premium community.
The 2 BHK residences at Runwal Lands End are ideal for small families. These homes offer a comfortable balance of space and functionality, with well-separated living and sleeping areas. The wide balconies and cross-ventilation ensure a pleasant living environment. With access to over 70 amenities, families can enjoy a resort-like lifestyle every day.
The 3 BHK residences at Runwal Lands End are made for those who want more room and a more premium lifestyle. With a large carpet area, these homes offer plenty of space for a growing family or for hosting guests. The expansive decks and 270° river views add to the overall experience, making every day feel special. These homes come with the same low-density privacy that the project is known for.
*Prices are indicative and subject to change. Carpet areas are approximate and will be confirmed by the developer as per RERA definitions.
Runwal Lands End Thane West Floor Plans
Here are indicative layouts for the 1, 2 and 3 BHK residences at Runwal Lands End. Final, detailed floor plans will be provided by the developer — you can request them from our team.
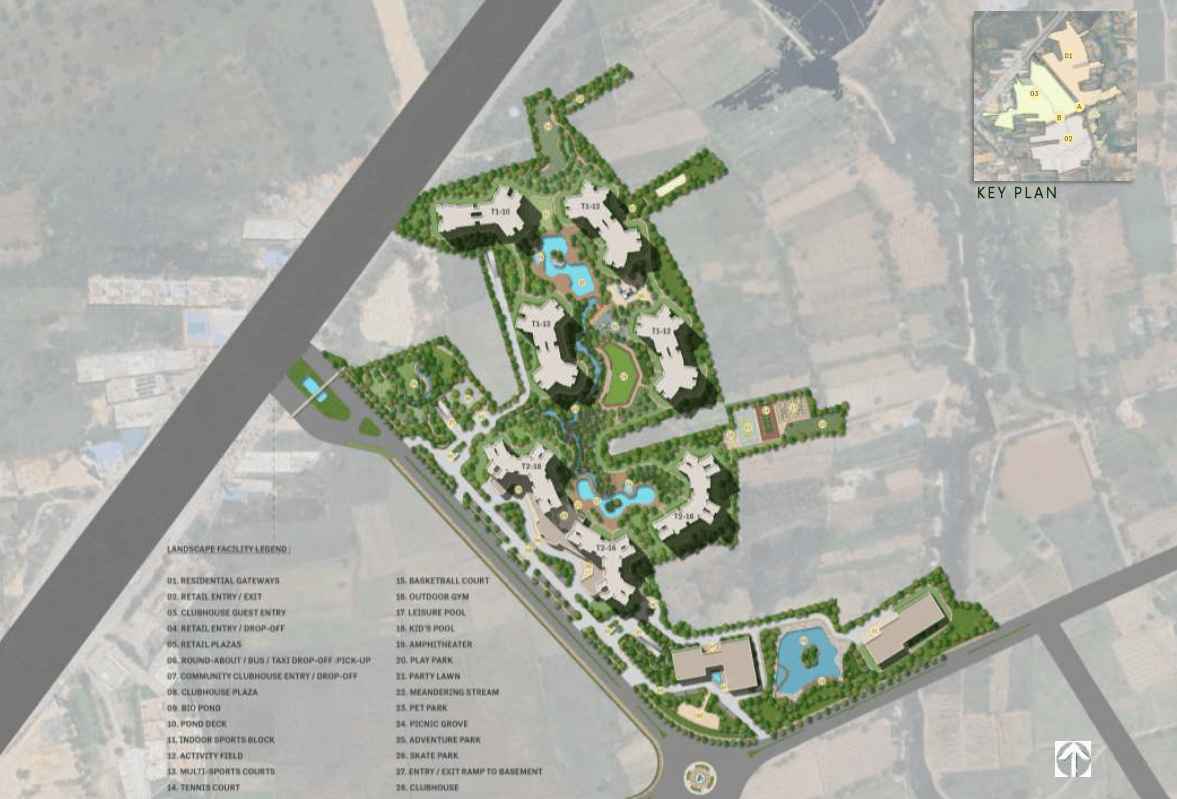
A look at the project's layout, showing how the towers and the open spaces are placed across the 10-acre land.
Designed for Space and Privacy
The master plan for Runwal Lands End shows 7 residential towers set on 10 acres, leaving plenty of room for open spaces. About 75% of the land is dedicated to open areas, including a 6-acre amenities zone and a massive vehicle-free podium of approximately 1,00,000 sq. ft. This means residents get a lot of room to walk, play, and relax without leaving the community. The layout keeps the towers well-spaced, adding to the sense of calm and privacy.
The plan shown is indicative. Detailed site plans and final layouts will be released by the developer and can be shared upon request.
Enjoy a lifestyle that balances fun and well-being, with over 70 resort-style amenities designed for residents of all ages.
Amphitheatre
Clubhouse
Zen Garden
Swimming Pool
Gymnasium
Sports Court
Tennis & Badminton
Landscaped Gardens
Kids' Play Area
Yoga Deck
The amenities at Runwal Lands End are spread across a massive 40,000 sq. ft. clubhouse and a 6-acre dedicated zone. For fitness and sports, there are options like a swimming pool, gymnasium, yoga deck, badminton court, tennis court, cricket ground, football court, jogging track, and cycling track. The project also features unique additions like a butterfly dome, a beach pool, and a dedicated senior citizens' corner. The amphitheatre and zen garden offer quieter options for leisure and relaxation.
The outdoor spaces include landscaped gardens, a children's play area, and a large vehicle-free podium of about 1,00,000 sq. ft. With more than 70 amenities in total, there is always something to do without leaving the community. The low-density planning and surrounding greenery of approximately 1,600 acres add to the peace of mind, making Runwal Lands End a well-rounded place to live for families and professionals alike.
Key Amenities at Runwal Lands End Thane West
Swimming Pool & Beach Pool
40,000 Sq. Ft. Clubhouse
Gymnasium & Yoga Deck
Zen Garden
Amphitheatre
Tennis & Badminton Courts
Cricket Ground & Football Court
Jogging & Cycling Tracks
Butterfly Dome
Children's Play Area
Landscaped Gardens
Senior Citizens' Corner
Vehicle-Free Podium
Photo Gallery
Runwal Lands End Location & Connectivity – Kolshet Road, Thane
Thane West is a well-connected and thriving suburb in the Mumbai Metropolitan Region. Runwal Lands End sits on Kolshet Road, opposite the Kia Service Centre, which puts you close to daily needs and major travel routes. The Kapurbawdi Junction is nearby, offering smooth access to Ghodbunder Road and the Eastern Express Highway. Thane Railway Station is also within easy reach. For public transport, the upcoming Mumbai Metro Lines 4 and 5 will further enhance connectivity to Mumbai and other parts of Thane.
Living at Runwal Lands End means you are close to top schools, hospitals, malls, and restaurants. Reputed malls like R Mall and Viviana Mall are just a short drive away, and Jupiter Hospital is also nearby for medical needs. The area has a good mix of family-friendly services and entertainment options, which makes it a practical choice for both homeowners and investors. The location combines everyday convenience with the calm of a planned residential community, surrounded by approximately 1,600 acres of greenery.
Key Distances & Connectivity
Kapurbawdi Junction
Approx. 2.5 km*
Viviana Mall
Approx. 3.5 km*
Thane Railway Station
Approx. 5 km*
Ghodbunder Road
Short drive*
Upcoming Metro Lines 4 & 5
Easy access*
Nearby Retail & Entertainment
R Mall
Viviana Mall
Movie theatres and local markets
Restaurants and cafés nearby
Nearby Educational Institutions
Schools in Thane West
Colleges in the Thane region
Coaching centres nearby
Activity centres for children
Healthcare & Business Hubs
Jupiter Hospital
Business districts in Thane and Ghodbunder Road
Eastern Express Highway corridor
Upcoming metro-linked office hubs
*Distances are approximate and may vary by route and traffic conditions.
Runwal Lands End Thane West Specifications
While the full specification sheet is not yet available, the project is expected to meet high standards of construction and finish, in line with Runwal's other premium projects.
Development Type
Premium Residential Apartments
Property Type
1, 2 & 3 BHK Apartments
Location
Kolshet Road, Thane West, Maharashtra
Developer
Runwal Realty
Structure & construction
To be announced by the developer
Flooring & interiors
To be announced by the developer
Electricals & fixtures
To be announced by the developer
Common area finishes
To be announced by the developer
What to check in the specification sheet
Branded fittings and fixtures in kitchens and bathrooms
Quality flooring in living areas and bedrooms
Concealed wiring with modular switches
High-speed elevators and power backup for common areas
Earthquake-resistant RCC frame structure
Good quality doors and windows for a premium finish
Approved building plans and commencement certificate
Title certificate of the land
Draft agreement for sale and payment schedule
Detailed cost sheet including all premiums
Our team can help you go through the legal and project papers during the booking process. We recommend independent legal advice for final verification.
About Runwal Lands End Developer – Runwal Realty
Runwal Realty is a well-known Indian real estate developer established in 1978 by Subhash Runwal. Headquartered in Mumbai, the company develops residential apartments, commercial spaces, and organised retail properties across Mumbai, Thane, and Pune. Led by Promoter and Managing Director Sandeep Runwal, the company has built a strong presence in the Mumbai Metropolitan Region. According to its official website, Runwal Realty has completed more than 35 projects and received over 22 awards and recognitions for its developments.
...
Runwal Realty focuses on creating modern homes, commercial properties, and retail destinations with practical layouts and lifestyle amenities. Its portfolio includes residential developments in Thane, luxury apartments in Mumbai, and mixed-use projects in Pune. The company also operates well-known retail destinations, including R City Mall in Ghatkopar. With decades of industry experience and a growing project portfolio, Runwal New Projects in Thane attract homebuyers looking for modern residences in a developing urban market. The developer continues to expand its presence through new residential and commercial developments across key locations in Maharashtra.
Why Invest in Runwal Lands End Thane West
Investing in Runwal Lands End means choosing a home that offers both comfort and long-term value. The project brings together a good location, a trusted developer, and a well-planned community, making it a solid choice for buyers and investors.
Prime Location in Thane West
Close to Kapurbawdi Junction and Ghodbunder Road, with easy access to schools, malls, and hospitals.
Resort-Style Living
Over 70 amenities, a 40,000 sq. ft. clubhouse, and a massive vehicle-free podium for a premium lifestyle.
Trusted Developer
Built by Runwal Realty, a name with decades of experience and a strong track record in Mumbai and Thane.
Scenic Views & Open Spaces
270° Ulhas River views and about 75% open spaces, surrounded by 1,600 acres of greenery.
Strong Connectivity
Well-linked to Thane Railway Station, Eastern Express Highway, and upcoming Metro Lines 4 & 5.
RERA Registered
A MahaRERA-registered project, giving buyers transparency and a clear legal record.
Good Growth Potential
Thane West is a growing suburb with demand for quality homes, which supports long-term value.
Ready to explore?
Speak with our team for pricing, floor plans, and to schedule a private viewing.
Since Runwal Lands End is a new launch, there are no resident reviews yet. Here is a fair look at its main strengths and what you should check before booking.
What stands out
A well-connected location in Thane West, close to major junctions and the highway
Resort-style living with over 70 amenities and a massive clubhouse
Spacious 1, 2 and 3 BHK apartments with balconies and river views
Approximately 75% open spaces and a 1,00,000 sq. ft. vehicle-free podium
The track record of Runwal Realty in Mumbai's real estate market
What to verify before booking
Final unit layouts, carpet areas, and the detailed cost sheet
RERA registration details on the official website
The construction timeline and possession schedule in the agreement
The final list of amenities and specifications promised in the contract
We do not publish unverified ratings or testimonials. We recommend a private site visit and a careful review of all documents with your legal advisor.
Runwal Lands End is a premium residential project by Runwal Realty, located on Kolshet Road in Thane West. It offers 1, 2 and 3 BHK apartments across 7 towers on a 10-acre land parcel, with over 70 resort-style amenities.
Runwal Lands End is located opposite Kia Service Centre on Kolshet Road, Thane West, Maharashtra - 400607. The location offers good connectivity to Ghodbunder Road, Eastern Express Highway, Thane Railway Station, and the upcoming Mumbai Metro Lines 4 and 5.
The project offers 1, 2 and 3 BHK apartments. The carpet areas are approximately 354 - 445 sq. ft. for 1 BHK, 542 - 632 sq. ft. for 2 BHK, and 1,101 - 1,135 sq. ft. for 3 BHK.
The starting price for a 1 BHK apartment at Runwal Lands End is ₹1.39 Crore*. Prices for other configurations are available on request and are subject to change.
Beyond the base price, the total cost includes floor-rise and view premiums, parking charges, stamp duty and registration, GST, and maintenance or society charges. A detailed cost sheet is available on request.
The expected possession date for Runwal Lands End is April 2031. Please check the date in your agreement for sale against the RERA-registered timeline for confirmation.
Yes, Runwal Lands End is a MahaRERA-registered project. The registration numbers are P51700033799 and P51700046298. This should be independently verified on the official MahaRERA website.
Runwal Lands End is a new launch project. Construction updates will be shared as the project moves forward. Our team can provide the latest status or arrange a site visit.
Residents will have access to over 70 resort-style amenities, including a swimming pool, gymnasium, yoga deck, zen garden, amphitheatre, badminton court, tennis court, cricket ground, football court, jogging track, cycling track, butterfly dome, children's play area, beach pool, and senior citizens' corner.
The complete specification sheet is yet to be released by the developer. As a premium project, it is expected to feature high-quality materials and branded fittings. Request the specification sheet from our team for updates.
Runwal Lands End is close to Kapurbawdi Junction and Ghodbunder Road. It is well-connected to Thane Railway Station, Eastern Express Highway, and the upcoming Mumbai Metro Lines 4 and 5. Reputed malls like Viviana Mall and hospitals like Jupiter Hospital are also nearby.
Investing in Runwal Lands End offers a mix of a good Thane West location, the trust of Runwal Realty, resort-style living with 70+ amenities, and the potential for long-term value growth.
Runwal Lands End is a new launch project, so there are no resident reviews yet. We recommend a private site visit and verifying all RERA details, approved plans, and the cost sheet before making a decision.
To book a residence, you can connect with our team, select your preferred unit, review the documents, receive a clear quote, choose a payment plan, and pay the booking amount to secure your home.
You can fill out the enquiry form on this page or contact our team directly. We will be happy to share all the details you need and schedule a private viewing.
Enquire Now
Disclaimer
This website is an independent information and enquiry platform for new-launch residential projects in India. It is not the official website of the developer, and nothing on this website constitutes an offer, invitation or contract of sale. Project details, prices, specifications, floor plans, amenities and timelines are indicative, compiled from developer-shared material and public sources, and are subject to change without notice. Buyers are advised to verify the RERA registration, approved plans and project documents on the official RERA website before booking.